
Walk-On Glass Floors in Dubai: Installation and Cost Planning Guide
Plan a walk-on glass floor in Dubai with guidance on structural design, laminated glass, slip resistance, support frames, access, installation, maintenance, and quote scope.
Quick answer
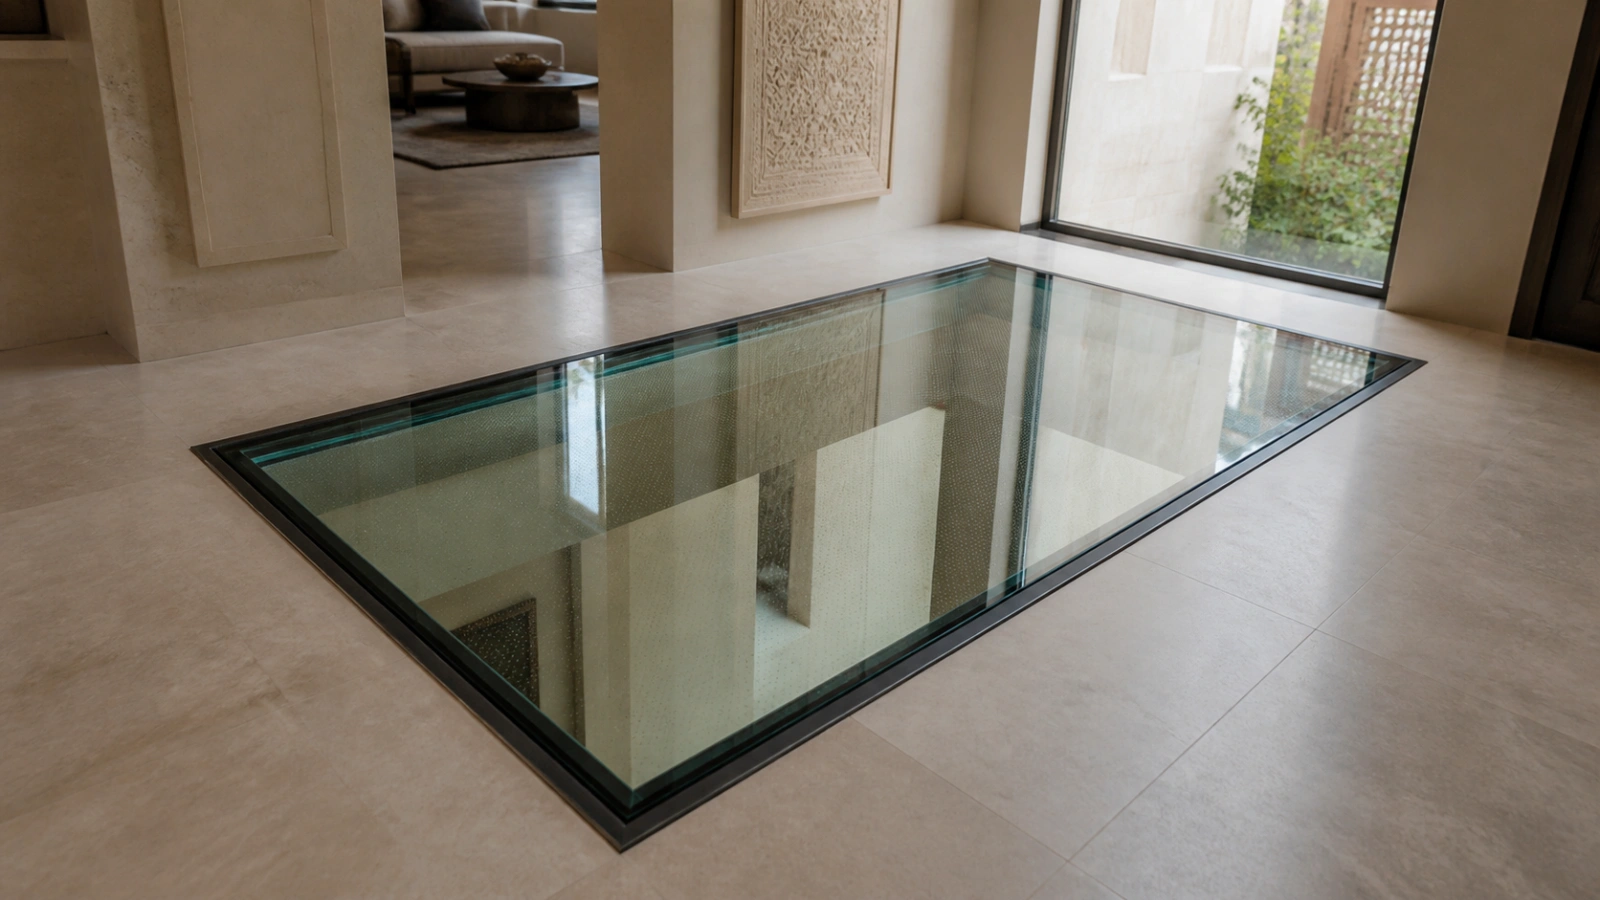
A walk-on glass floor in Dubai must be designed as a complete structural glazing system, not selected from glass thickness alone. The engineer and specialist glazing team need to coordinate design loads, panel spans, laminated glass build-up, post-breakage performance, support on every required edge, frame deflection, edge clearances, slip resistance, drainage where relevant, and safe installation access. The surrounding slab or steelwork must be capable of carrying the system and transferring its loads safely.
This type of glazing can create a dramatic daylight feature in villas, hotels, retail interiors and commercial spaces, but it needs project-specific engineering and approval. Glass World supports custom glass fabrication, aluminium and glass works and specialist glazing coordination across Dubai and the UAE.
Where walk-on glass floors work well
Common applications include a transparent bridge over a double-height void, a viewing panel above a display or landscape feature, a section of mezzanine floor, an illuminated retail feature, or a small insert that brings daylight to the level below. The most successful installations give the glass a clear purpose and place it where users can approach it comfortably without disrupting the main circulation route.
The concept must also consider privacy, reflections and the view below. A fully clear panel can feel exposed in a home, hotel or workplace. Translucent interlayers, ceramic frit patterns, anti-slip finishes or partial opacity can soften the view while retaining light. A physical sample or mock-up helps the client judge transparency, colour, surface texture and confidence underfoot before fabrication.
Structural design comes before glass ordering
The responsible structural designer should define the opening, support arrangement, design loads, concentrated-load cases, acceptable deflection, frame reactions, movement and connection details. A panel supported on four sides behaves differently from one supported on two sides, and a larger span cannot be made safe by copying the thickness used on a smaller project. Guarding may also be required around adjacent changes in level or openings.
The support frame and building structure are part of the same load path. Steel or aluminium members, anchors, welds, bolts, concrete edges and surrounding finishes need coordinated tolerances. Excessive frame movement can concentrate stress at the glass edge even when the glass itself was correctly specified. Final dimensions should be taken from the completed, surveyed support rather than early architectural drawings alone.
What glass is used for a walkable floor?
Walk-on glazing normally uses a multi-ply laminated safety build-up engineered for the specific span, supports and loads. The laminate combines heat-treated glass plies with structural interlayers so the assembly has a defined residual behaviour if a ply breaks. The number and thickness of plies, heat treatment, interlayer type, edge processing and any sacrificial top layer must come from the project design and applicable requirements—not a generic online table.
A replaceable sacrificial top pane may protect the structural laminate from wear, but it must be detailed as part of the tested design. Holes, notches and unsupported cut-outs can introduce stress and should be avoided unless specifically engineered. Edges need high-quality processing and protection from impact, standing moisture, incompatible sealants and hard contact with metal or masonry. For a broader safety-glass comparison, see the toughened versus laminated glass guide.
Slip resistance and visual comfort
Untreated polished glass may become slippery when dusty, wet or recently cleaned. The specification should state the required slip resistance for the actual setting and whether the floor is dry, occasionally wet, internal, external or close to an entrance. Suitable options can include a tested ceramic frit, textured surface or compatible anti-slip treatment. Decorative dots or patterns should be dense enough to perform without defeating the desired transparency.
Reflections and the apparent depth below can make some users hesitant. Lighting should avoid glare that hides the walking surface, and visible borders can help people read the panel edge. In public or accessible routes, the designer should assess contrast, route choice and the needs of users who may not be comfortable crossing clear glazing. The safest layout does not force every visitor onto the feature when an alternative route is practical.
Frames, bearings, seals and drainage
Glass must sit on continuous or correctly positioned compatible setting materials within the designed support frame. The detail should maintain edge clearance, distribute load, prevent glass-to-metal contact and allow realistic fabrication and site tolerances. Gaskets, structural silicones, packers and interlayers must be chemically compatible. The finished surface should be flush enough to avoid a trip edge while still allowing removal when replacement is required.
Outdoor panels and internal features exposed to cleaning water need falls, drainage and waterproofing that keep water away from laminate edges and building finishes. A face seal alone is not a drainage strategy. The detail should show where water goes, how outlets remain accessible, and how perimeter seals can be inspected and renewed. Dubai heat and intense sunlight also matter when choosing interlayers, coatings and exposed sealants.
Installation planning and site protection
Walk-on glass panels are heavy, valuable and vulnerable at their edges. The method statement should cover delivery route, lifting points, rated suction equipment, panel orientation, lifting frame or crane needs, temporary barriers, protection of finishes and the number of trained installers required. Confirm lift dimensions, door widths, turning space, floor loading and working hours before manufacturing a panel that cannot reach its opening.
The frame should be surveyed for line, level, squareness and support continuity before the glass arrives. After installation, keep the area closed until required sealants have cured and the system has been inspected. Construction traffic must not cross the panel under temporary boards unless the protection and loading method were approved; a sheet of plywood can conceal damaging debris or create concentrated loads rather than protect the glass.
What affects glass floor cost in Dubai?
Price depends on the clear opening, panel size and shape, engineered glass build-up, interlayer, heat treatment, anti-slip finish, edge quality, coatings or opacity, support frame, structural modifications, waterproofing, access equipment, lifting, testing and approvals. Large one-piece panels and complex shapes increase fabrication, handling and replacement risk. Several smaller panels may be easier to manufacture and replace but require additional framing and joints.
Compare quotations only when they describe the same engineered scope. A useful offer identifies the design basis, glass make-up, interlayer, heat treatment, surface finish, support frame, bearings, seals, drainage, access method, protection, installation, inspection, warranty and exclusions. Structural design, authority submissions, slab alterations, steelwork, lighting, guarding and making good should be clearly included or excluded rather than assumed.
Inspection, cleaning and replacement planning
Handover checks should record glass and frame condition, level transitions, support and gasket continuity, sealant finish, drainage, anti-slip coverage and any visual acceptance criteria. Keep approved drawings, structural calculations, glass certificates, interlayer details, installation photographs and warranty information. These records are particularly valuable if the sacrificial surface or complete laminate ever needs replacement.
Use approved non-abrasive cleaning products and prevent grit from being dragged across the surface. Inspect for cracks, edge damage, delamination, seal failure, movement, corrosion, blocked drainage and unusual sounds or deflection. Restrict access and obtain a specialist assessment if damage appears; do not drill, grind, polish deeply or apply an unverified film to a structural glass floor. The glass scratch guide explains why some damage needs replacement rather than cosmetic work.
Prepare a useful quotation request
Send the Dubai location, building and room type, concept drawings, opening dimensions, floor level, intended occupancy, internal or external exposure, desired transparency and any anti-slip or lighting concept. Include photographs above and below the opening, existing structural information, access-route measurements, lift details, working-hour restrictions and the project programme. State whether the supporting structure already exists or must be designed and fabricated.
Glass World can review the glazing and fabrication scope with the client's architect, engineer, main contractor and other specialists. Final design responsibility, loads, glass build-up, frame connections, guarding and approval requirements must be agreed for the actual project before manufacture. Early coordination is the best way to avoid a beautiful panel that is difficult to approve, deliver, install or maintain.
Heat-Soak-Tested Glass in Dubai: Facade and Safety Glazing Guide
Understand heat-soak-tested glass in Dubai, including when it is specified, what the process reduces, certification, facade replacement, cost, and quotation checks.
Read article
Spandrel Glass Replacement in Dubai: Colour Matching and Facade Repair Guide
Plan spandrel glass replacement in Dubai with practical guidance on colour matching, heat treatment, coatings, shadow boxes, access, testing, and facade repair quotations.
Read article
Glass Pergola Roof Leak Repair in Dubai: Diagnosis and Resealing Guide
Diagnose a leaking glass pergola roof in Dubai with practical guidance on joints, gutters, flashings, glass damage, safe access, resealing, and replacement scope.
Read article